Leave a Message

Thank you for your message. We will be in touch with you shortly.

1078 Spyglass Woods DR
VIEW PHOTOS
Listed by Above and Beyond Real Estate, Annette Boggs, Listing Contact: 8316015800
$2,200,000

1078 Spyglass Woods DR

3 Beds 3 Baths 1,780 Sq.Ft. 9,148 Sq.Ft.

Description

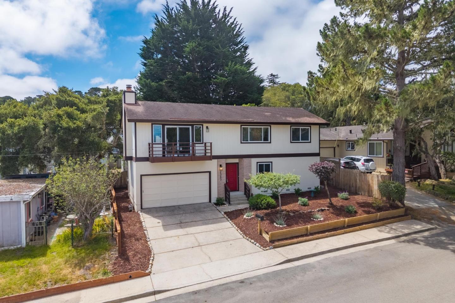
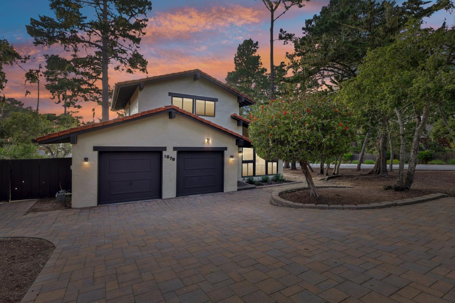
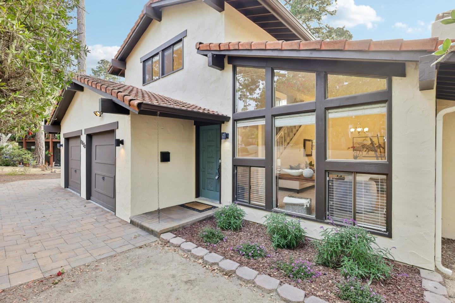
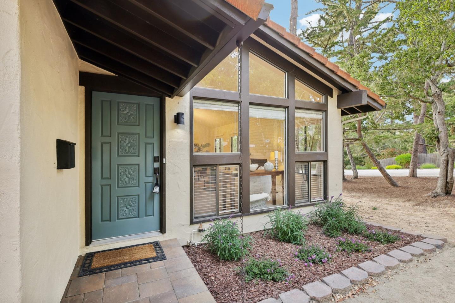
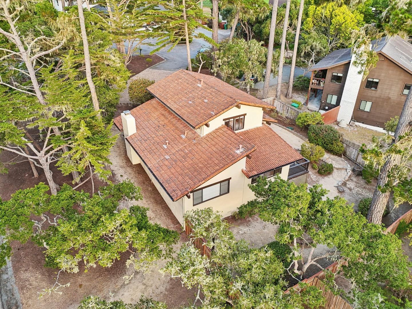
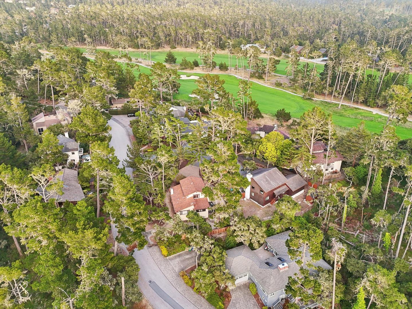
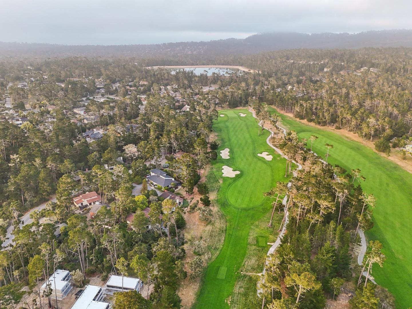
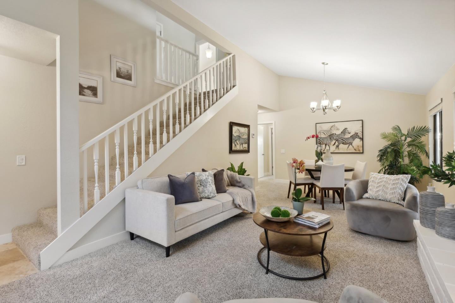
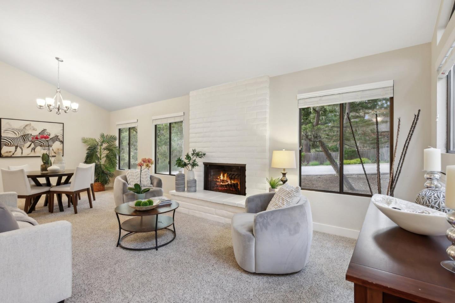
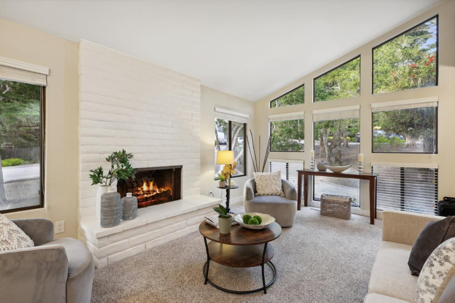
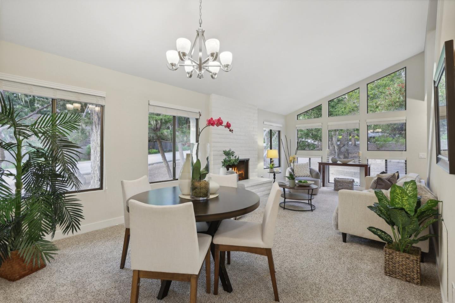
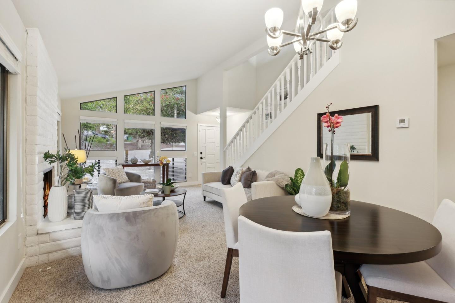
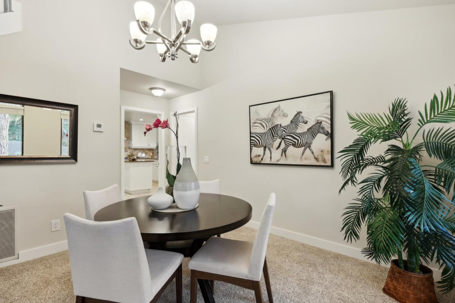
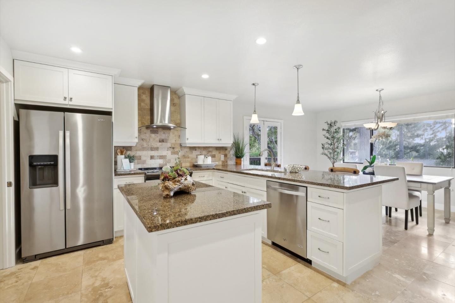
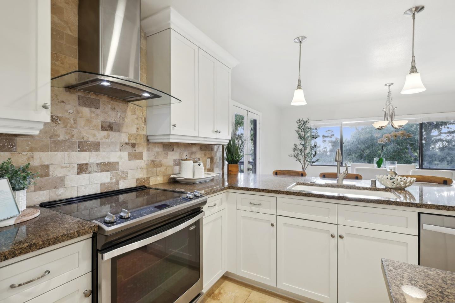
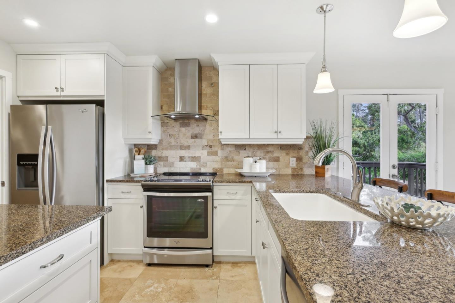
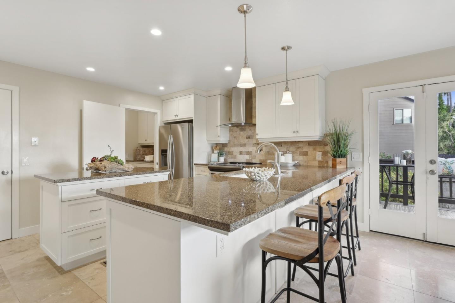
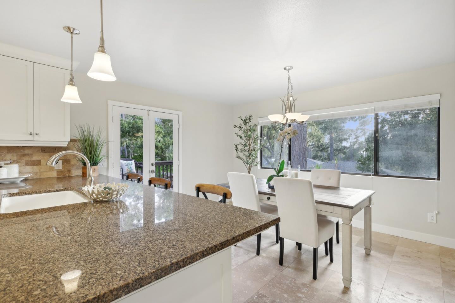
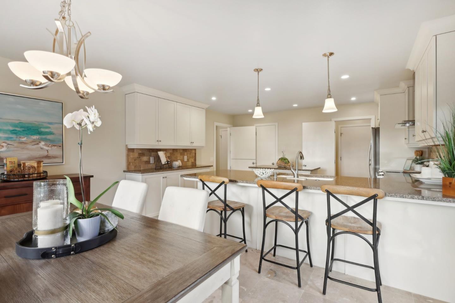
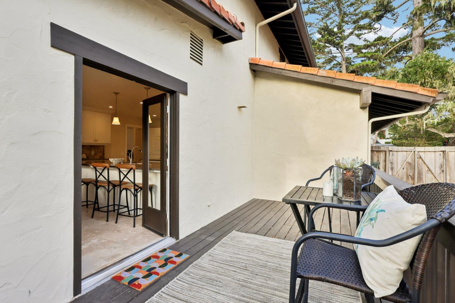
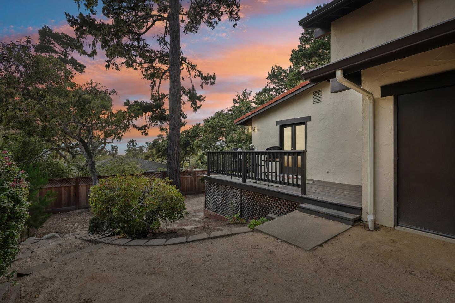
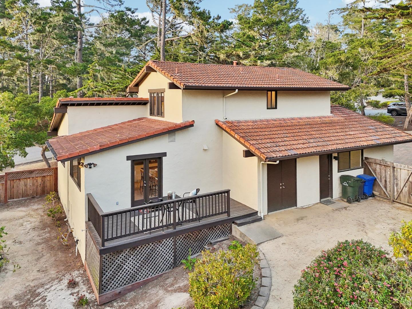
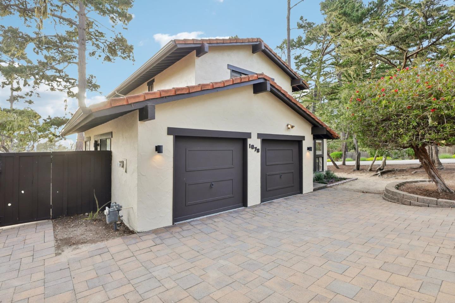
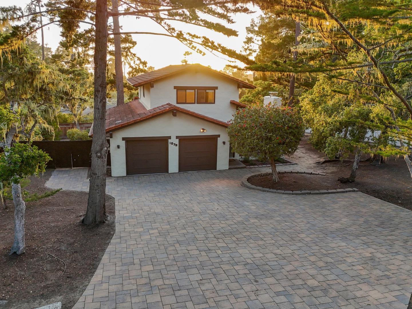
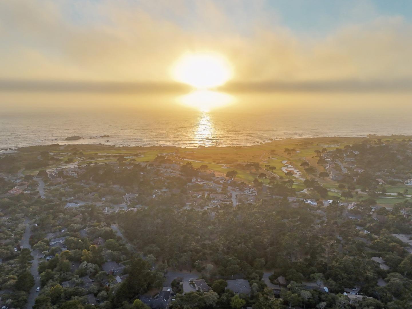
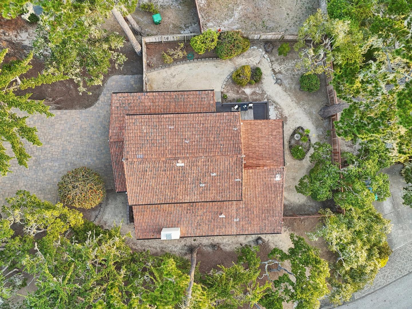
This stunning property, located in the prestigious Pebble Beach area, offers an unparalleled living experience with its luxurious amenities and prime location. The residence boasts three exquisite on-site suites, each designed with comfort and elegance in mind. The home features high ceilings throughout, creating an airy and spacious ambiance. This architectural choice of large windows enhances the natural light that floods the interior, adding to the overall sense of openness and tranquility. For car enthusiasts or those in need of ample parking, the property includes a two-car garage w/ electric car charger, complemented by a large driveway. It even has a special place to park your golf cart. With its combination of luxury, space, and convenience, this Pebble Beach listing is a true gem. Don't miss the opportunity to own a piece of paradise in one of California's most coveted locations.

Share Property

Location

1078 Spyglass Woods DR, Pebble Beach, CA 93953

Status

Sold

Date Sold

October 28, 2024
Annette Boggs

Annette Boggs

TITLE

Founder / Realtor®

Pebble Beach

A place where elegance and Mother Nature meet.

360 Virtual Tour

Take a tour of this property

Property Amenities

Interior
Laundry room In Utility Room
Fireplace Living Room
Flooring Carpet, Tile
Total Bedrooms: 3
Full Bathrooms: 3
Area & Lot
Total area 1,780 Sq.Ft.
Lot Area 9,148 Sq.Ft.
Living area 1,780 Sq.Ft.
MLS® ID ML81970885
Year Built 1975
School District MontereyPeninsulaUnified
High School MontereyHigh
Architecture Styles Spanish
Type Residential
Status Sold
Exterior
Stories 2
Air conditioning None
Heat type Central Forced Air_Gas
Water Source Public
Garage Space 2.0
Sewer Public Sewer
Parking Attached Garage, Gate Door Opener, Golf Cart
Roof Tile
Utilities Public Utilities, Water Public
Finance
Sales Price $2,200,000

Let’s Talk

You’ve got questions and we can’t wait to answer them.