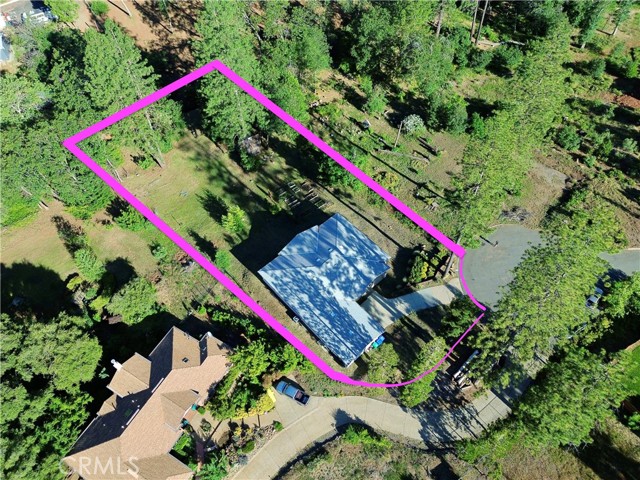
Property photo 1
Property photo 2
Property photo 3
Property photo 4
Property photo 5
Listed by Real Broker Technologies, Sandie Patton, Listing Contact: [email protected]
3 Beds
3 Baths
2,506 sqft

$639,000

6639 Creekside, Paradise CA, 95969

Price per sqft$254.99
Built in2022
Property size2,506 sqft
Property typeResidential

Overview

Active

Listed Jun 4, 2026

Updated 9 days ago

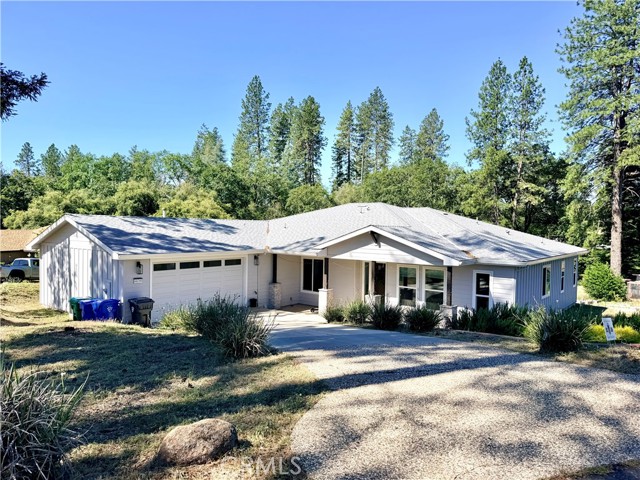
Welcome to your own slice of Paradise! This stunning custom-built home offers 3 bedrooms plus a BONUS room, thoughtfully designed with upscale finishes and exceptional attention to detail throughout. Step inside an inviting entryway featuring a convenient guest half bath before entering the spacious open-concept living area. Luxury vinyl flooring flows throughout the home, while a cozy gas fireplace creates the perfect focal point for gathering and entertaining. The chef-inspired kitchen is truly the heart of the home, showcasing gorgeous ceiling-height pinstripe cabinetry, elegant bronze hardware, stainless steel appliances, a double oven, and a spacious walk-in pantry. The large island and adjoining dining area provide multiple options for dining and entertaining, all surrounded by abundant natural light and beautiful views. The thoughtfully designed split floor plan offers privacy and functionality. The primary suite is on one side of the home, featuring a spa-like ensuite bath with a soaking tub, step-in shower, and generous walk-in closet. The BONUS room offers endless possibilities for a home office, gym, or additional guest space. Two additional bedrooms and a full bath are located on the opposite side of the home. Storage abounds throughout the home, including an

$4,251/mo

Est. mortgage payment based on a $639,000 home price.

All estimates are provided by Luxury Presence for informational purposes only. Actual amounts may vary.

Additional information

MLS® ID
CRSN26120253

Interior Features

Bedrooms
3
Bathrooms
3
Fireplace
Yes
Cooling
Yes
Heating
Yes
Basement
No

Exterior Features

Lot Size
0.78 Acres

Other Property Details

Garage
Yes
View
Yes
MLS provider logo

Listed by Real Broker Technologies, Sandie Patton DRE:02193138,
Listing Contact: [email protected] 

All information deemed reliable but not guaranteed and should be independently verified. All properties are subject to prior sale, change or withdrawal. Neither listing broker(s) nor Above and Beyond Real Estate shall be responsible for any typographical errors, misinformation, misprints and shall be held totally harmless.

The data relating to real estate for sale on this website comes in part from the Internet Data Exchange program of the MLS Listings, Inc. MLS system. Real estate listings held by brokerage firms other than Above and Beyond Real Estate are marked with the Internet Data Exchange icon (a stylized house inside a circle) and detailed information about them includes the names of the listing brokers and listing agents.

©2026 MLS Listings, Inc. All rights reserved. 2026

Data last updated 1:33 PM UTC, 9/28/2026


Powered by Luxury Presence
