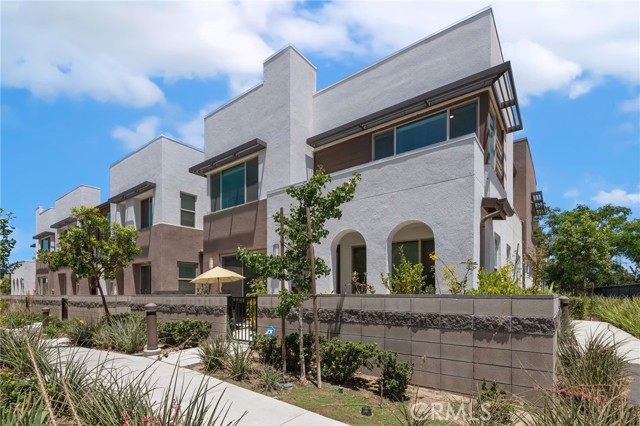

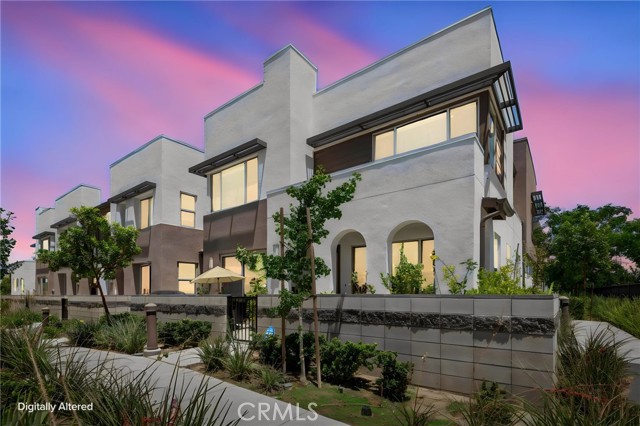

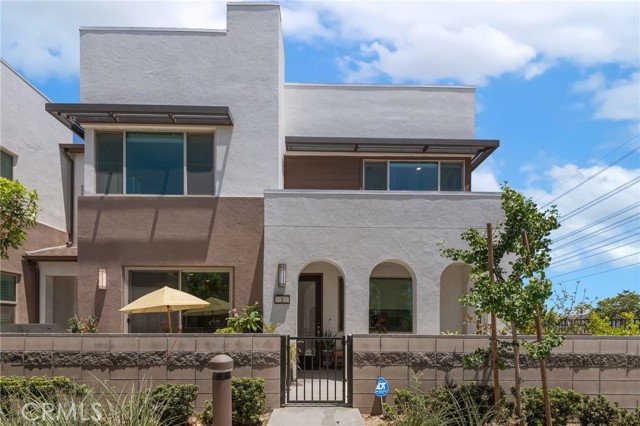
Property photo 1
Property photo 2
Property photo 3
Property photo 4
Property photo 5
Listed by REDFIN, Pradinya Shastri, Listing Contact: [email protected]
3 Beds
3 Baths
1,611 sqft

$610,000

3560 E Peckham Paseo 1, Ontario CA, 91761

Price per sqft$378.65
Built in2022
Property size1,611 sqft
Property typeCondominium

Overview

Active

Listed Jul 23, 2026

Updated 9 days ago

Welcome to this beautiful move-in-ready townhome in the highly desirable Neuhouse community, where contemporary style meets exceptional amenities. Residents enjoy resort-inspired living with access to a sparkling pool and spa, fire pit, BBQ and outdoor cooking areas, picnic spaces, playground, and dog park—all thoughtfully designed to enhance your lifestyle. A charming covered front porch welcomes you into a bright, open-concept floorplan ideal for both everyday living and entertaining. The spacious kitchen is the heart of the home, featuring crisp white cabinetry, quartz countertops, a stylish tiled backsplash, stainless steel appliances, and an oversized center island with bar seating and abundant prep space. The kitchen flows seamlessly into the dining and living areas, while a sliding glass door from the dining room opens to a private front patio, creating the perfect indoor-outdoor living experience. The main level also offers a convenient bedroom and full bathroom, additional storage space, and direct access to the attached 2-car garage—ideal for guests, multigenerational living, or a home office. Upstairs, you'll find a dedicated laundry room and two spacious en-suite bedrooms. The primary suite features a walk-in closet and a beautifully appointed en-suite bathroom with a

$4,058/mo

Est. mortgage payment based on a $610,000 home price.

All estimates are provided by Luxury Presence for informational purposes only. Actual amounts may vary.

Additional information

MLS® ID
CRIG26147796

Interior Features

Bedrooms
3
Bathrooms
3
Cooling
Yes
Heating
Yes
Basement
No

Exterior Features

Lot Size
0.02 Acres

Other Property Details

Association Fee Frequency
Monthly
Garage
Yes
View
Yes
MLS provider logo

Listed by REDFIN, Pradinya Shastri DRE:02101622,
Listing Contact: [email protected] 

All information deemed reliable but not guaranteed and should be independently verified. All properties are subject to prior sale, change or withdrawal. Neither listing broker(s) nor Above and Beyond Real Estate shall be responsible for any typographical errors, misinformation, misprints and shall be held totally harmless.

The data relating to real estate for sale on this website comes in part from the Internet Data Exchange program of the MLS Listings, Inc. MLS system. Real estate listings held by brokerage firms other than Above and Beyond Real Estate are marked with the Internet Data Exchange icon (a stylized house inside a circle) and detailed information about them includes the names of the listing brokers and listing agents.

©2026 MLS Listings, Inc. All rights reserved. 2026

Data last updated 2:14 PM UTC, 9/28/2026


Powered by Luxury Presence
